Seller represented by:
Erika L Chase
with
Beiler-Campbell Realtors-Avondale
Buyer represented by:
Renee M Ryan
with
KW Greater West Chester
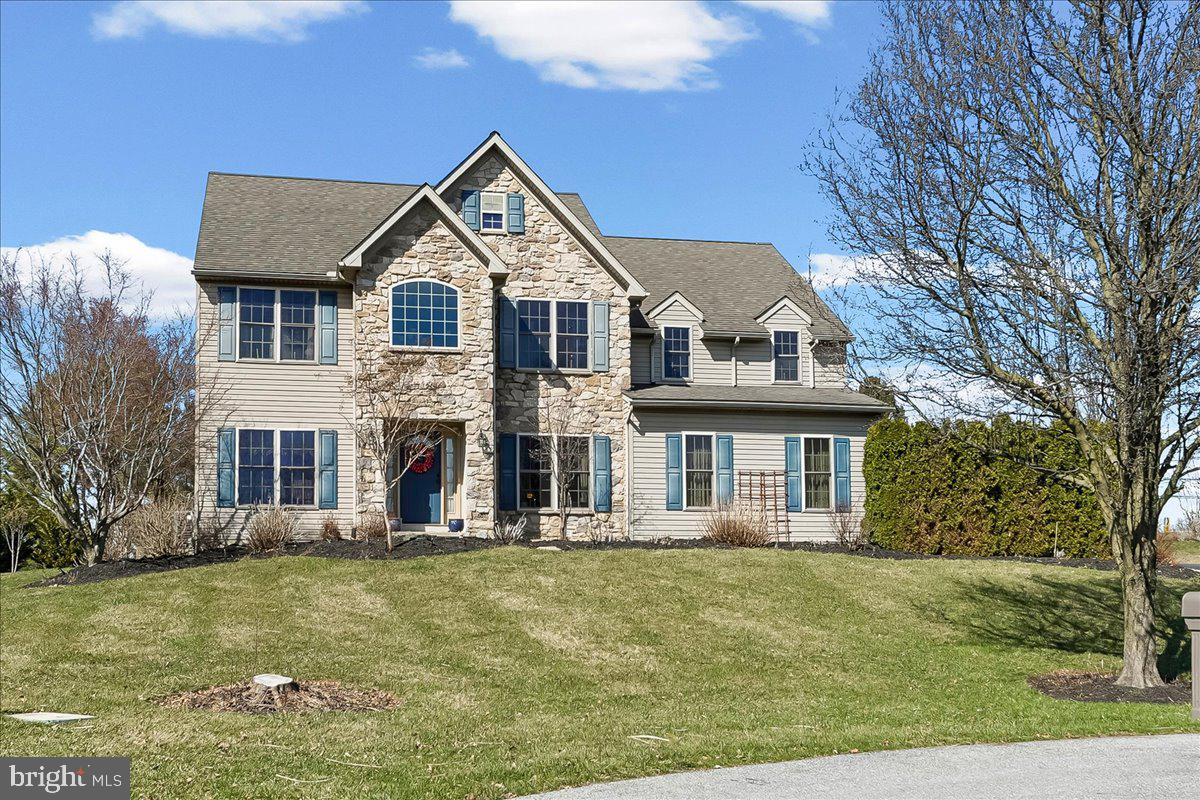


- Sold
- Single Family Residence
33 Bandon CIRCLE, West Grove, PA 19390 33 Bandon Cir Get directions
$570,033- StyleColonial
- Age 24 Years
- Parking 2 car garage
- Area KENT FARM
- School District AVON GROVE
- MLS# PACT2120280
- Sold May 29, 2026
Overview
Elegance and charm surround this one owner home that has had lovely gardens and outdoor living areas added outside as well as decorating indoors to enhance the large rooms and generous living space that this home offers. The soaring newly painted 2 story foyer greets all who enter. The holiday light package allows for candles or even holiday decorations on the platform over the front door. Numerous tall maple kitchen cabinets are accented by a glass display cabinet, island, deep sink, ceramic backsplash, pantry and quartz counters. Refrigerator and dishwasher were updated to black stainless. Side row of cabinets creates the perfect coffee bar or a laptop station! Generous sized family room opens off the kitchen in the popular floor plan of 2026. Propane fireplace provides the perfect gathering spot on a cool evening. Large dining room is ready to accommodate all your gatherings with its new hardwood floors and large windows for back yard mealtime views. Living room allows for a quiet and bright getaway—relax and enjoy a good book or a quiet cup of coffee. The home office, with a glass door, is ready for working from home, paying bills or using as a computer homework area. Upstairs enter the primary bedroom suite—an amazing large retreat with wood floors, large walk- in closet and its own sitting area to relax and unwind in at the end of the day. Adjoining garden type bath features a 2-person jetted tub, stall shower with glass door, double vanity and its own linen closet. The additional 3 bedrooms are served by the hall bath with a tub/shower and its own linen closet. Additional features are a first- floor laundry/mud room, newer HVAC and oversized hot water heater, public water and a large basement for storage or a perfect workshop area. This home is in the perfect location for great access to shopping and the Route 1 bypass for commuting!
- Seller represented by:
- REALTOR ® Erika L Chase
- Buyer represented by:
- REALTOR ® Renee M Ryan with KW Greater West Chester
Features
Basement
- Full
- Unfinished
Interior Features
- Eat-in Kitchen
- Kitchen Island
- Pantry
- Walk-In Closet(s)
Appliances
- Dishwasher
- Dryer
- Refrigerator
- Microwave
- Electric Oven
- Electric Range
- Washer
- Electric Water Heater
Laundry Features
- Main Level
Flooring
- Wood
- Carpet
- Ceramic Tile
Cooling
- Central Air
Heating
- Forced Air
Fireplaces
- 1 Fireplace(s) Total
- Has Firepace: Yes
Fireplace Features
- Gas
Patio and porch
- Patio
Lot
- 0.52 acres
- Lot Size: 22651 sq ft
Garage and Parking
- Garage Door Opener
- Attached
- Parking Total: 4
- Garage Spaces: 2
- Garage: Yes
- Attached Garage: Yes
Construction Details
- Shingle
Sewer
- Septic Tank
Water Source
- Public
Homeowners Association
- Association Fee: $268 Quarterly
We're sorry we have no data related to schools for this listing.
- 33 Bandon, West Grove, PA 19390 $570,033
- 4 Beds 2 Baths 1 Partial Bath 2,812 Sq. ft. 0.52 Acre Lot
Find out what your home is worth
-
ERIKA CHASE
Agent with 43 years experience - BEILER-CAMPBELL REALTORS & APPRAISERS AVONDALE 1656 Gap Newport Rd., Avondale, PA 19311
- Mobile (610) 345-7101
- Mobile (610) 345-7101
- Email [email protected]
- Areas Served Avondale, Oxford, Lincoln University, New London, Kennett, Landenberg, Lancaster County, Oxford
- Specializations Buyers, Sellers, Relocation